
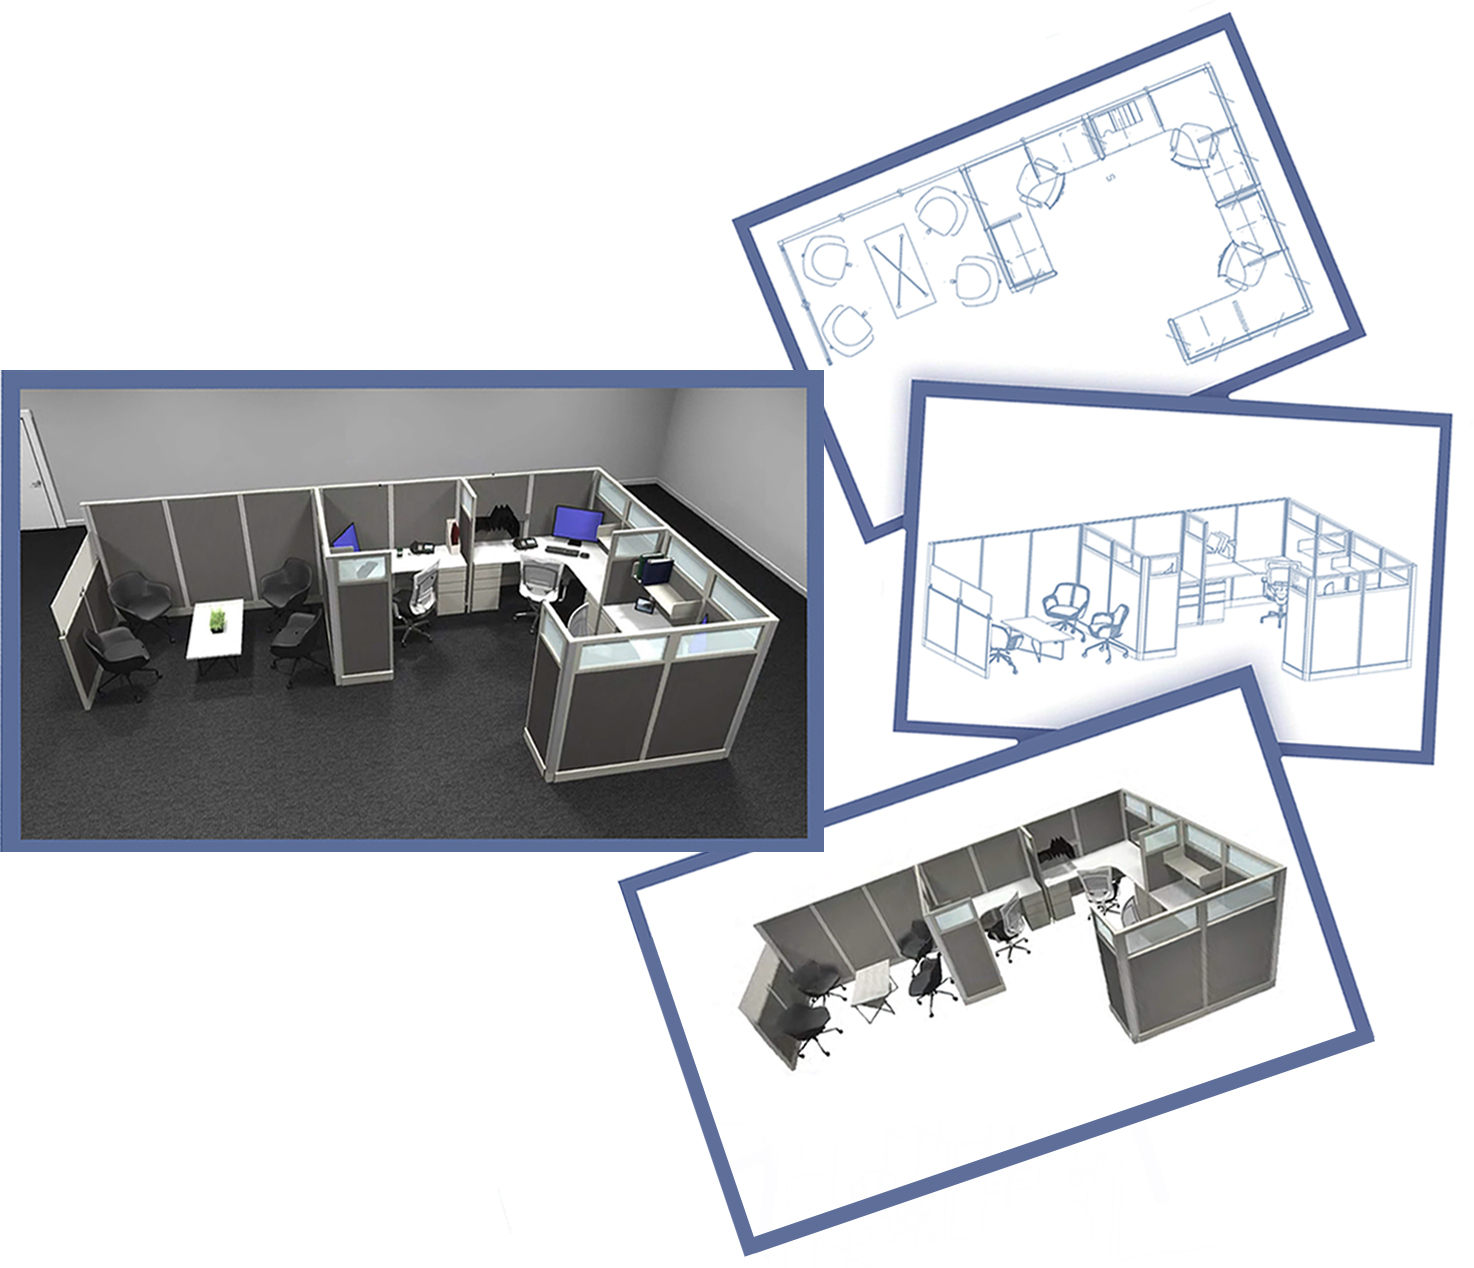
N9NE’s complimentary drawing services provides detailed 2D top down views, 3D line drawings, bills of material, and professional renderings to help visualize your space and streamline ordering.
Click above for an easy to use, mobile friendly, drawing request form.
Complete this form for an efficient, accurate project plan.
Click above for complete drawing program details.
If you have questions, contact your local dealer and provide project details, including dimensions, part numbers, & layout.
